
Listing Courtesy of:  West Penn MLS, Inc / Listed By: Stacey Larkin, Coldwell Banker Realty
 West Penn MLS, Inc / Listed By: Stacey Larkin, Coldwell Banker Realty
1560 2nd St North Huntingdon, PA 15692
Active (13 Days)
$100,000 (USD)
Description
MLS #:
1781896
1781896
Taxes
$1,513
$1,513
Lot Size
5,502 SQFT
5,502 SQFT
Type
Single-Family Home
Single-Family Home
Year Built
1930
1930
Style
Ranch
Ranch
School District
Norwin
Norwin
County
Westmoreland County
Westmoreland County
Listed By
Stacey Larkin, Coldwell Banker Realty
Source
West Penn MLS, Inc
Last checked Nov 17 2026 at 12:23 AM GMT+0000
West Penn MLS, Inc
Last checked Nov 17 2026 at 12:23 AM GMT+0000
Bathroom Details
- Full Bathrooms: 2
Interior Features
- Refrigerator
- Dishwasher
- Microwave
- Stove
- Washer
- Some Gas Appliances
- Dryer
Heating and Cooling
- Gas
- Forced Air
- Wall/Window Unit(s)
Basement Information
- Walk-Out Access
- Unfinished
Flooring
- Vinyl
- Carpet
Exterior Features
- Roof: Asphalt
Utility Information
- Utilities: Water Source: Public
- Sewer: Public Sewer
Parking
- Off Street
Stories
- 1
Location
Disclaimer: Copyright 2026 West Penn MLS, Inc. All rights reserved. This information is deemed reliable, but not guaranteed. The information being provided is for consumers’ personal, non-commercial use and may not be used for any purpose other than to identify prospective properties consumers may be interested in purchasing. Data last updated 11/16/26 16:23

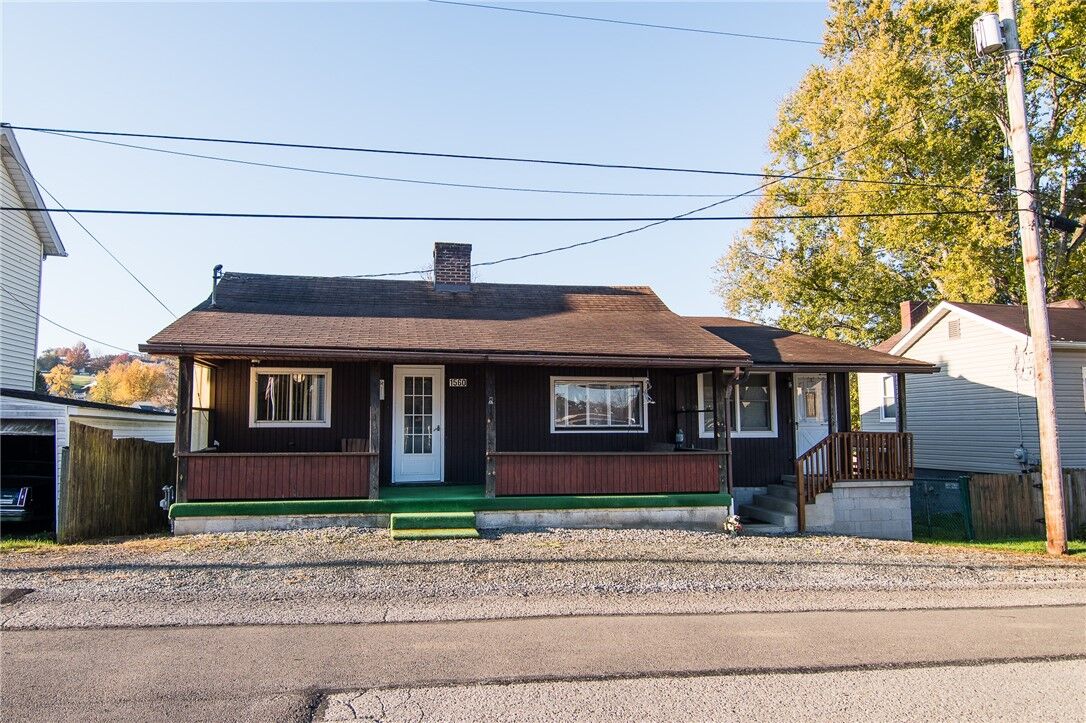
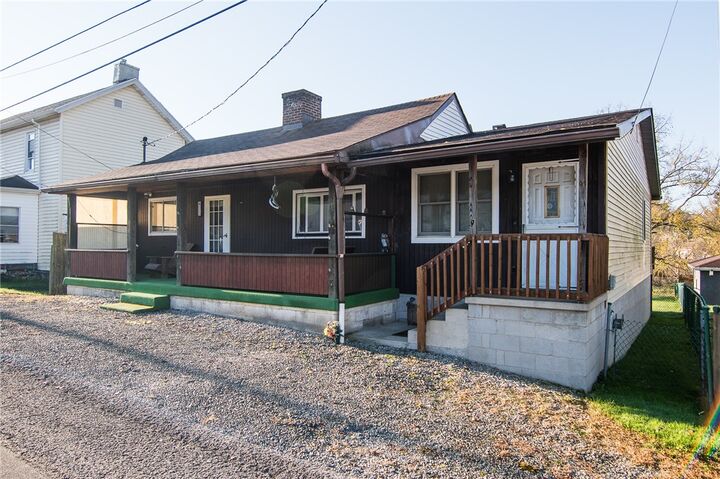
Located on a quiet street in Westmoreland City, this versatile property features 3–4 bedrooms and 2 full baths, a flexible floor plan offering two separate front entrances. The smaller living space would include a bedroom, full bath, living room, and kitchenette, with access to a shared laundry area. The larger living space would feature two bedrooms, a spacious full bath, kitchen, and living room. A washer and dryer are included in the shared laundry area. Or, keep the house as one larger residence with 4 bedrooms or use the 4th bedroom as a family room or den. So many possibilities!
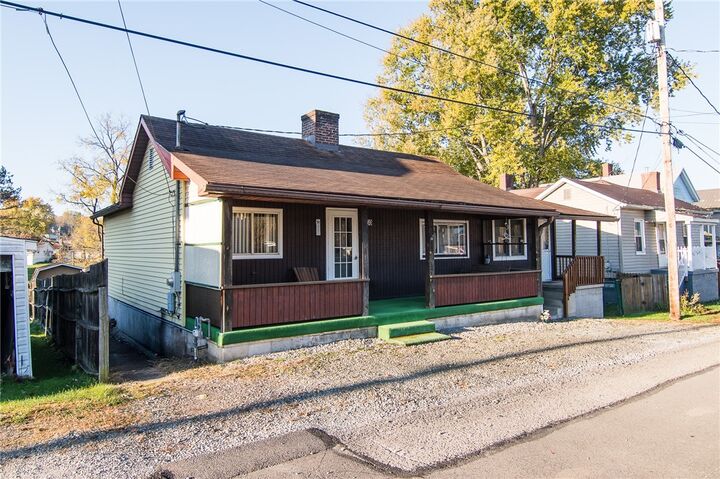
Additional features include two separate furnaces, one replaced approximately 16 years ago, a large front porch in solid condition, and an expansive rear deck spanning the width of the house. The large, flat backyard is fenced and includes a spacious storage shed equipped with both 110V and 220V electrical service. A designated parking area accommodating four vehicles is conveniently located off the rear alley.
Situated near Irwin shopping, local amenities, and a nearby park, this property offers a convenient location and plenty of possibilities. Bring your vision and creativity to unlock the potential of this property and transform it into something truly special!